 Aspecten
 Download (1.6 GB)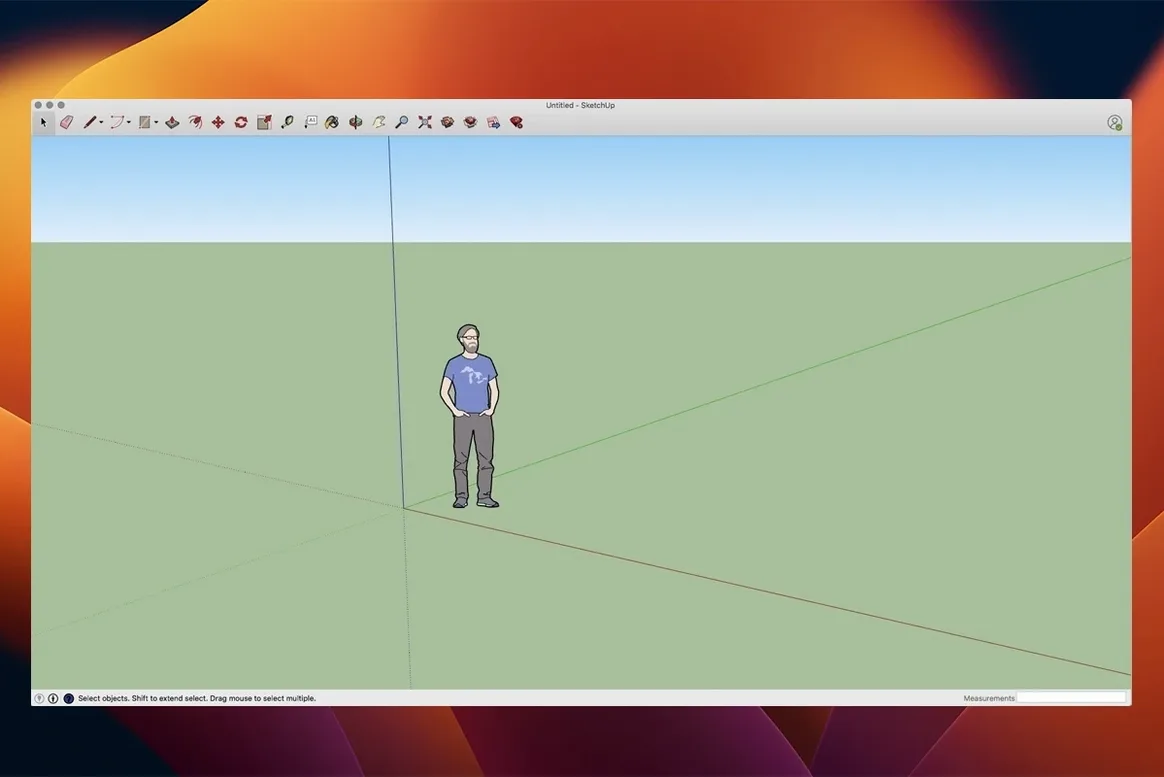
An architect roughs out a massing model in the morning, adds window schedules after lunch, and exports a set of presentation boards by evening — all without leaving the same project file. That kind of connected workflow sits at the centre of SketchUp Pro, where modelling, documentation and presentation happen in parallel rather than as separate hand-offs.
From sketch to dimensioned plans in one file
- Designers who need to move quickly from sketch geometry to dimensioned drawings
- Producing plans, elevations and detail sheets inside LayOut without exporting to a separate CAD package
- Studios that want one file to serve modelling, client presentation and construction documentation
- Anyone working on both Apple Silicon and Intel Macs — the build supports both architectures
Precision stops at one-thousandth of an inch
- Modelling precision is stated at one-thousandth of an inch, which suits most architectural and design work but is not parametric or constraint-based
- System requirements call for at least 8 GB of RAM, so heavier models on 8 GB machines may feel tight
When a snappy model starts crawling
Even experienced users run into a handful of recurring issues. Most have straightforward fixes once you know where to look.
Models slowing to a crawl. A file that was snappy at the start of a project can become sluggish as geometry piles up. The usual culprit is heavy component instances with hidden detail, or imported CAD linework that brought in hundreds of tiny segments. Try purging unused components, materials and styles via Window > Model Info > Statistics > Purge Unused. Switch complex components to low-poly proxy versions while you work on the broader model. If you imported a DWG site plan, explode it once, then immediately regroup only the lines you actually need.
LayOut not updating model references. You tweak the SketchUp file, flip back to LayOut and the viewport sits there unchanged. Right-click the viewport and choose Update Model Reference. If that stays greyed out, check that the SketchUp file path hasn't shifted — moving the .skp to a different folder after linking it breaks the reference. Relink it via the Document Setup pane and the update should flow again.
Inference locking feeling unreliable. You try to draw parallel to an edge, the line snaps somewhere unexpected, and you waste time zooming in to fix it. Hold the arrow key for the axis you want to lock — right for red, left for green, up for blue — and the inference engine will stick to that direction regardless of where the cursor drifts. A small thing that saves real frustration once it becomes muscle memory.
Textures looking stretched or blurry on curved surfaces. SketchUp projects textures onto curved faces using a default mapping that rarely lands perfectly. Right-click the face, pick Texture > Position, and use the pins to adjust scale, rotation and skew. For repeated brick or tile textures on a curved wall, try applying the material to a flat rectangle first, sampling it with the eyedropper, then painting the curved surface — the mapping often transfers more cleanly.
Shadows casting oddly after changing model location. If you geo-located the model and the shadows look wrong after moving the site, open Window > Model Info > Geo-location and confirm the latitude and longitude still match. SketchUp uses these coordinates for sun angle calculations, and an accidental click in Google Earth can shift the location to a different hemisphere without any obvious warning.
Tracing a DWG to walkthrough in three days
Clara runs a small interior design practice. She has three days to turn a rough floor plan and a moodboard into a client presentation that includes dimensioned joinery drawings and a walkthrough clip. She starts by tracing the landlord's DWG floor plan inside SketchUp Pro, keeping the imported lines on a locked layer so they cannot shift. Walls go up as simple extruded rectangles; she uses the Outliner to group them by room — bar, seating area, back-of-house.
On day two she pulls manufacturer models for bar stools and pendant lights from 3D Warehouse, drops them into the scene, and creates a few quick scenes with different camera angles. She sends a half-dozen renders to LayOut, where she places them on A3 sheets alongside scaled floor plans and a joinery detail for the bar front — dimensions pulled straight off the model. When the client asks for a different stool height mid-review, she adjusts one component in the model and every LayOut viewport follows suit without redrawing a single line. On day three she exports an animation path that walks from the entrance to the back booth seating and hands over a single packaged project file to the joiner. One piece of software, one file format, no format conversions.
A workflow: from raw floor plan to a dimensioned drawing set
Here is one practical sequence for getting from a blank file to a basic drawing pack — the kind of thing you might do when a site survey PDF arrives and you need plans on paper by the end of the week.
- Set up the template. Open SketchUp Pro, pick the Architectural Millimeters template (or whichever unit matches your project). Immediately save the file with a project name. Go to Window > Model Info > Units and confirm precision — one decimal place for millimetres usually suffices for construction drawings.
- Import the survey. Drag the site survey PDF or image into the drawing area. Scale it using the Tape Measure tool: click one end of a known dimension, click the other end, type the real-world measurement and press Enter. SketchUp will ask if you want to resize the model — say yes.
- Trace the walls. Lock the imported image on its own layer. Use the Line and Rectangle tools to trace wall outlines. Group each room as you finish it. For wall thickness, use the Offset tool on the traced outline, then push-pull the cavity up to ceiling height.
- Add doors and windows. Rather than modelling from scratch, pull a stock door component from 3D Warehouse or your own library. Place it, scale it to the opening, and use the Move tool with copy mode (hold Option while moving) to populate identical units across the plan.
- Create scenes for each drawing. Set up a top-down parallel projection view for the floor plan, save it as a scene. Add a front-facing view of each elevation you need, saving each as its own scene. Scenes capture camera position, hidden geometry state and style, so a single model holds every drawing view.
- Send to LayOut. Open LayOut, pick an A1 or A2 sheet size, and insert the SketchUp model. Choose a scene from the dropdown in the SketchUp Model panel. Set the scale — 1:50 or 1:100 for plans, 1:20 for joinery details. Repeat for each drawing you need.
- Dimension and annotate. Use LayOut's dimension tools directly on the viewport. Dimensions snap to model geometry and update if the model changes. Add title blocks, notes and a scale bar. Export as PDF when ready.
The whole sequence keeps everything live-linked. If a wall moves, the plan, elevations and dimensions all shift together — no chasing changes across separate files.
Swap the default shortcuts before starting a project
SketchUp Pro ships with defaults that work for quick sketching but benefit from a few adjustments before you start a real project. These changes take a few minutes and pay back across the entire job.
Keyboard shortcuts for frequent actions. Go to SketchUp > Settings > Shortcuts. Map something comfortable to Hide Rest of Model (useful when editing a component in context), Zoom Extents, and Toggle X-Ray. Many Mac users assign these to function keys or Shift-Command combinations. The default shortcut set leaves several powerful commands unassigned.
Auto-save interval. Under SketchUp > Settings > General, set auto-save to every 5 or 10 minutes rather than the longer default. The backup files land in your user folder and have saved projects where a crash would otherwise have meant redoing an afternoon of work.
Model info cleanup settings. In Window > Model Info > Statistics, tick both Purge Unused and Fix Problems. Run these periodically — not just when the file feels heavy — and the model stays leaner. The Fix Problems routine catches stray edges and tiny orphaned faces that can cause weird shading artefacts later.
Graphics engine selection. On a Mac with a discrete GPU, check Window > Preferences > Graphics and confirm SketchUp is using the high-performance graphics option rather than integrated graphics. On Apple Silicon machines this is less of a concern, but on Intel Macs with dual GPUs the setting can make the difference between smooth orbiting and stuttery viewport navigation.
Template file with pre-loaded layers. Rather than setting up layers from scratch each time, create a template file that contains your standard layer structure — say, Walls, Doors-Windows, Furniture, Imported-CAD, Dimensions. Save it as a custom template via File > Save as Template and set it as the default. Five minutes of setup once, never again.
Energy analysis moves into the main interface
The 2026.2 release — build 26.2.242 — arrived with a handful of practical changes that affect daily work rather than adding headline features you might use once a month.
Analysis Hub integration. Previously a separate add-on workflow, energy and daylight analysis tools are now surfaced inside the modelling environment. In practice this means early-stage massing models can carry preliminary performance feedback without exporting to a different application. The analyst on the team will still run detailed simulations elsewhere, but the designer gets enough feedback to catch obvious orientation or glazing ratio problems while the form is still fluid.
Extensions migration. The move to a 64-bit build for Mac meant some older extensions needed updating. The 2026.2 release included a migration assistant that scans installed extensions and flags which ones need a newer version. Most popular extensions from Extension Warehouse already had updated builds by release, but niche tools from smaller developers sometimes needed a manual check. The migration itself takes a few seconds on launch.
LayOut graphics improvements. LayOut received a quieter but noticeable update: viewport rendering quality stepped up, particularly for vector-rendered views where line weights and hatch patterns had occasionally looked coarser than the model suggested. The change is subtle in a single viewport but adds up across a dense sheet with half a dozen scaled drawings. Dashed lines in particular read more cleanly at small print scales.
Mac shortcut and UI fixes. Several long-standing Mac-specific quirks got attention. The shortcut for toggling between open LayOut documents now behaves as expected, and a bug where the Materials panel would occasionally forget its docked position between restarts has been resolved. Small fixes, but they remove the kind of low-grade friction that builds up over a full working week.
None of these changes fundamentally alter how SketchUp Pro feels to use — the modelling logic, the push-pull paradigm, the LayOut linking all remain as they have been. What the 2026.2 build does is sand down a few rough edges and bring some previously external capabilities inside the tent. For someone who has been on the fence about updating, the LayOut graphics improvements alone make a visible difference to printed drawing sets.