 Aspecten
 Download (615 MB)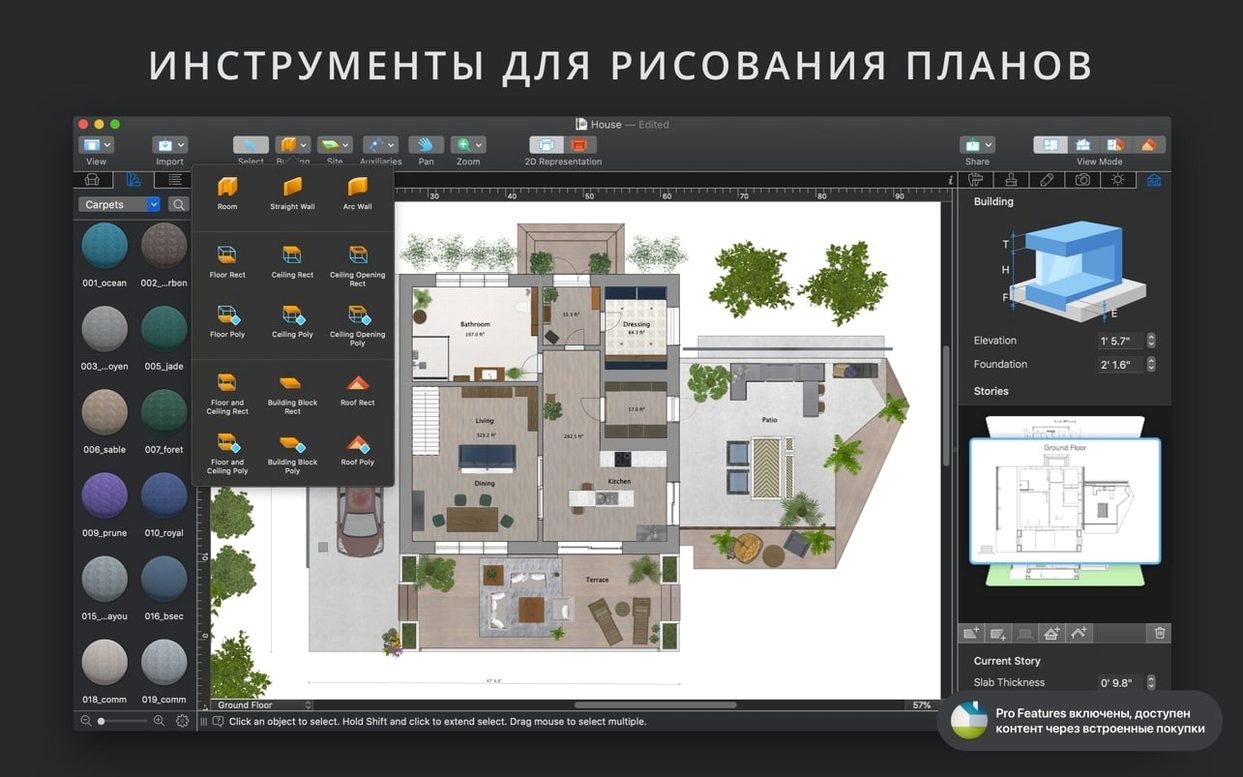
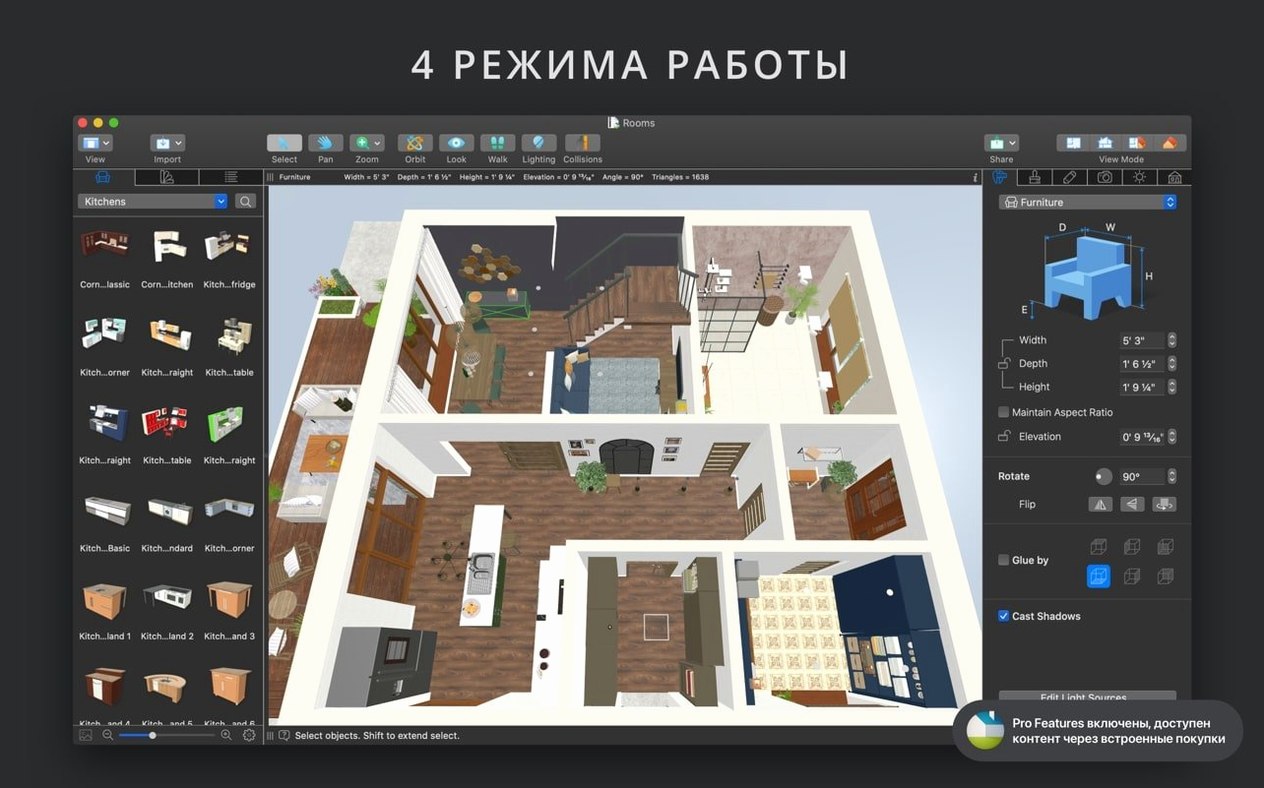
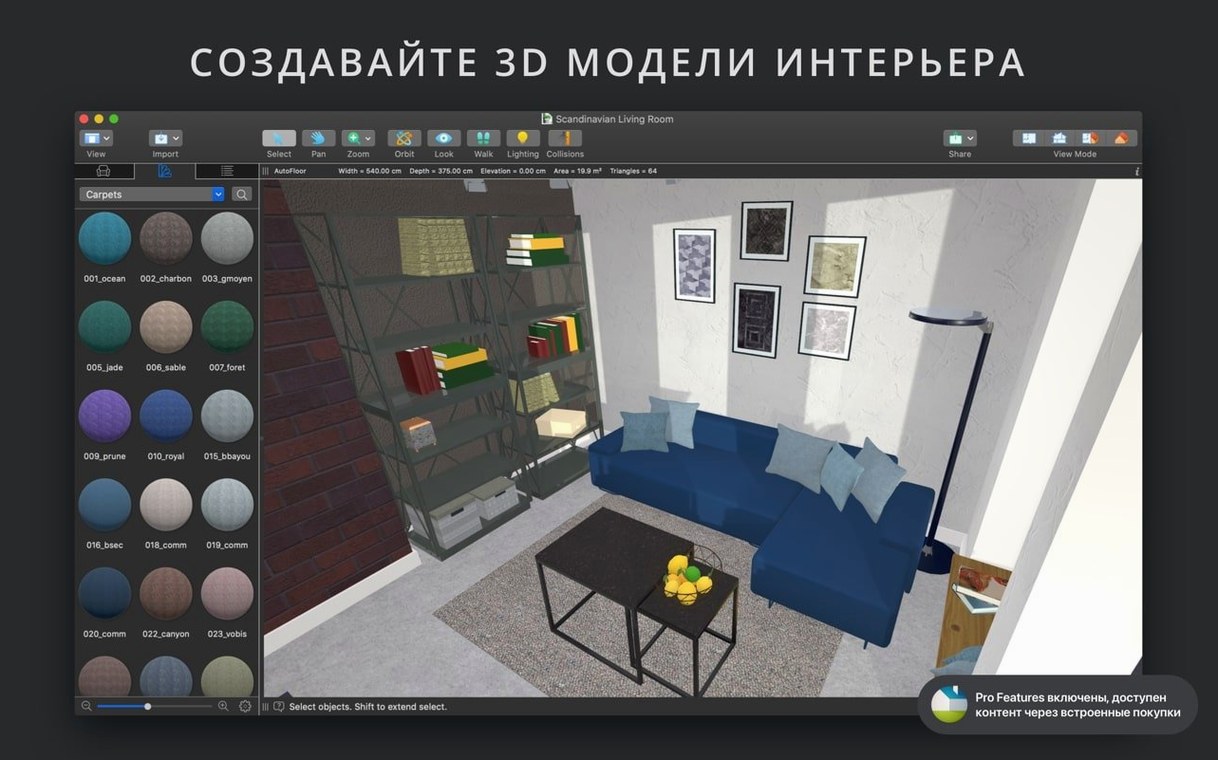
You have a floor plan sketch and a rough list of materials. In Live Home 3D Pro, you trace the walls on a 2D sheet, switch to the 3D view and walk through the rooms while adjusting the field of view. The tool covers interior, house and landscape work from a single project file, rendering on screen as you build.
What the Pro toolset adds
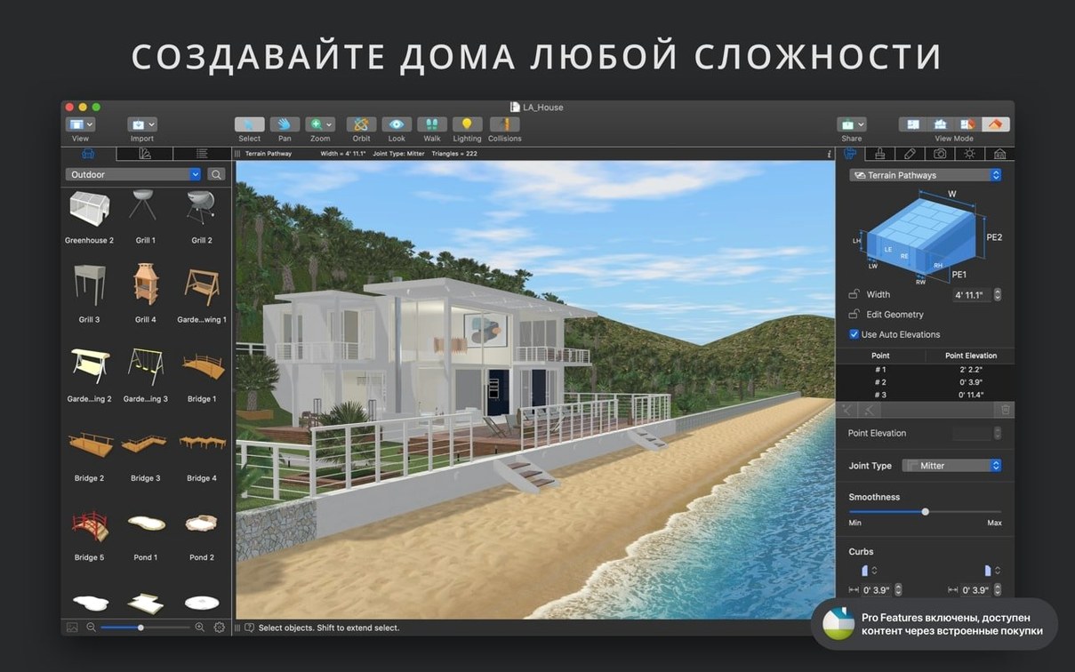
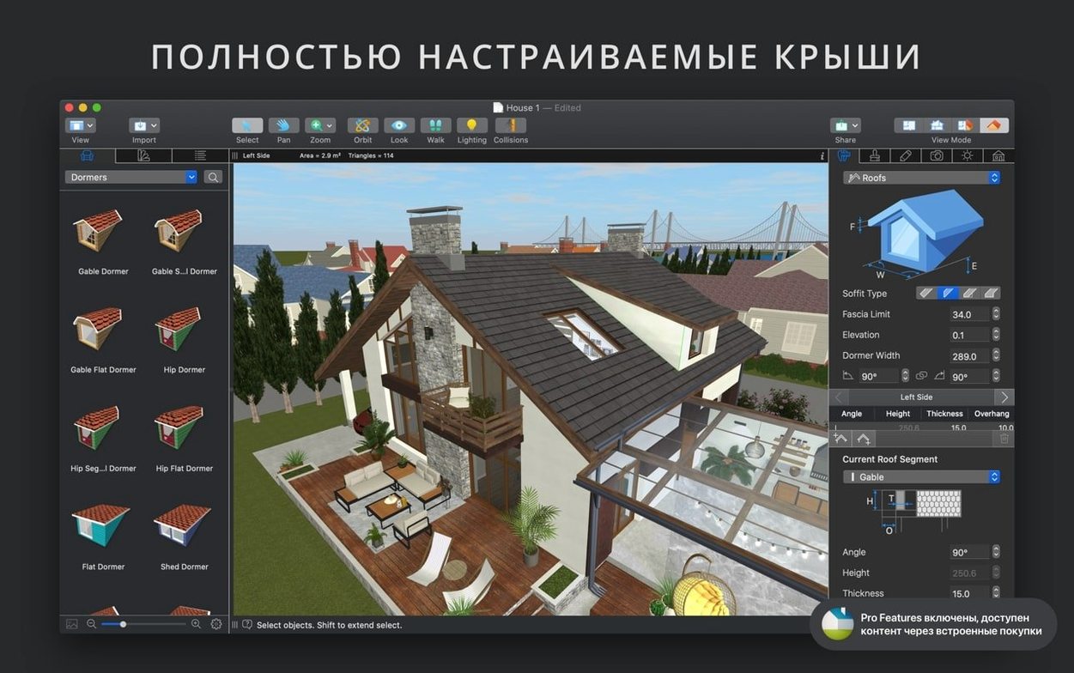
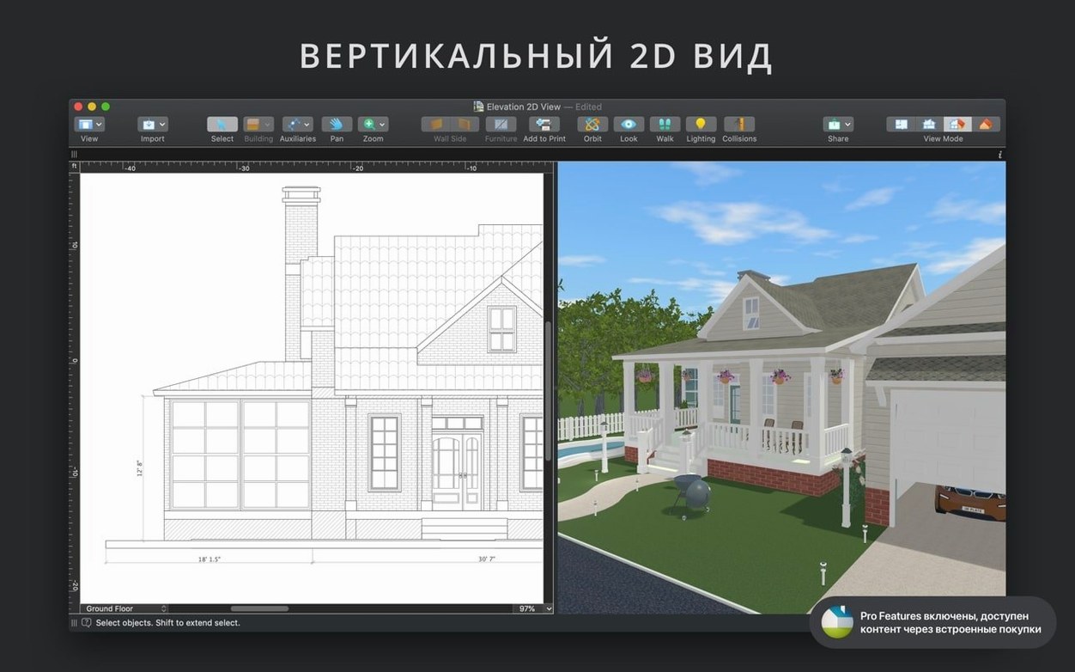
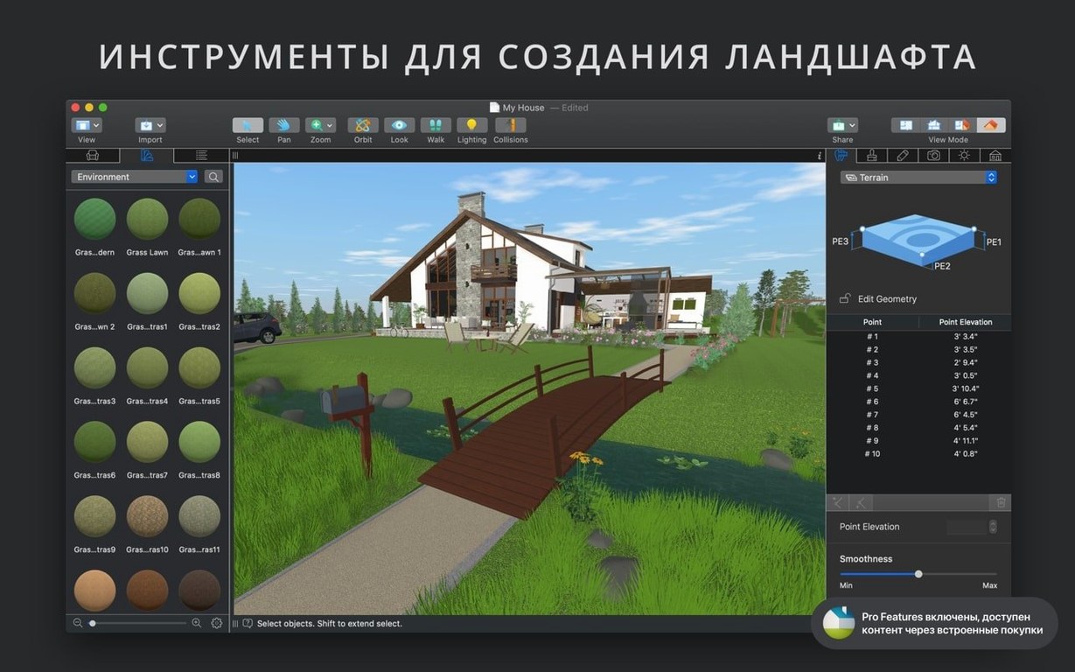
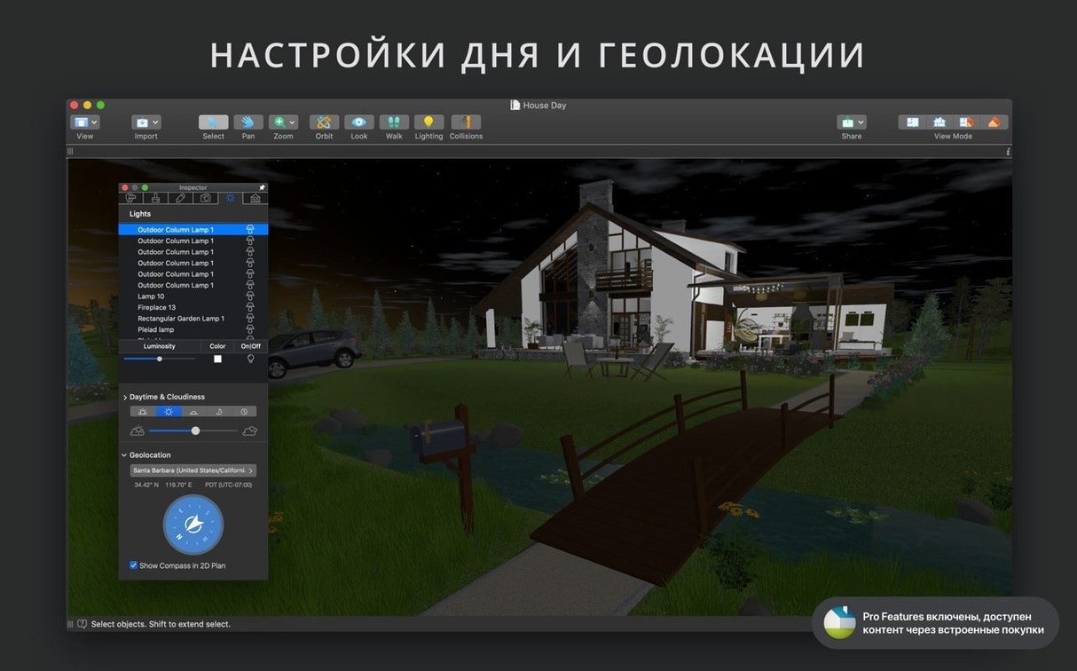
The Pro edition houses a dedicated Elevation View for façade studies and cross-sections, plus a Custom Roof tool with sixteen attic types. A Material Editor lets you tweak tile scale, grout width and surface roughness, while the Light Source Editor controls intensity, colour and fall-off per fitting. Advanced terrain editing handles sloped plots with retaining walls and stepped paths. When you are ready to present, the app exports high-resolution stills, 360° panoramas and video walkthroughs, using a shadow map technique for softer shading. iCloud keeps the project in step across Macs, though the current 5.0.4 release mainly addresses a licensing-sharing quirk in the standalone Pro version.
Points people check before installing
A check of the system requirements confirms that macOS 12 is the floor; the build runs natively on both Intel and Apple Silicon hardware. The interface is localised into nine languages, including English, German, Japanese and Simplified Chinese. After mounting the disk image, you run a small Gatekeeper helper, drag the app into Applications and launch it — the classic steps for a direct Mac install. The built-in project gallery offers furnished room templates that serve as a practical starting point rather than a blank canvas.
Multi-room designers who build from 2D plans into live 3D
Interior designers working on multi-room residential projects tend to find the app fits their daily rhythm best. The combination of a 2D floor plan, a real-time 3D view and a material editor with per-surface roughness and scale means one file carries a concept from first sketch to client walkthrough. Landscape designers benefit from the terrain tools and geolocation-based natural light, particularly when a project involves sloped gardens, retaining walls or outdoor lighting that needs to read convincingly at different times of day. Architects who need quick massing studies and façade elevations also pick it up, though the tool leans more towards presentation and feel than construction-document output.
Hobbyists planning a single room refresh or a full 3d elevation home layout get value from the template gallery and the built-in video tutorials. The help assistant sits inside the app window, so someone new to CAD concepts does not need to hunt through a manual to understand snapping or dimension lines. Mac users who already keep reference images in Finder and want to drag a photo onto a surface as a custom material appreciate that the app treats the desktop as a material source, not just a file browser.
Native Apple Silicon responsiveness under multiple light sources
People often ask whether the interface feels native on Apple Silicon. The 5.0.4 build runs as a universal binary, so it loads without Rosetta translation on M-series chips and the 3D viewport stays responsive even with several light sources active. Another recurring question concerns file interchange: the import list covers SketchUp, COLLADA, KMZ, FBX, OBJ and 3DS, while export options extend to COLLADA, SketchUp, VRML, X3D, FBX and OBJ. That range lets a project start in Live Home 3D Pro and move into another renderer or modelling tool without rebuilding geometry.
The question of floor limits comes up for townhouse or apartment-block concepts. The Pro edition removes the floor cap found in the standard version, so a design can stack as many levels as the project demands. People also ask about measurement units before committing; the app switches between inches, feet and metres, and automatic dimension lines appear while drawing walls and openings, which saves a separate annotation pass.
Roof and corner-window tools built in, not bolted on via extensions
Compared with SketchUp, Live Home 3D Pro puts building-specific tools — roofs, attics, corner windows, light source editing — at the front of the toolbar rather than relying on extensions. SketchUp offers a broader modelling engine and a larger third-party library, but the 3D Warehouse connection inside Live Home 3D Pro still pulls in community models directly. The Belight app also bakes in walkthrough video export and 360° panorama rendering without an extra renderer plug-in, whereas SketchUp users often pair the base modeller with a separate visualisation tool for client-ready output.
Next to Sweet Home 3D, the Pro edition adds elevation view, terrain editing, the material editor and the light source editor — all absent from the open-source alternative. Sweet Home 3D handles basic floor plans and furniture arrangement for simpler room layouts, but the tooling for custom roofs, natural light simulation and high-resolution export lives firmly in the Pro realm here. The trade-off is that Sweet Home 3D runs on older macOS versions and lighter hardware, while Live Home 3D Pro asks for macOS 12 and benefits from a machine with decent graphics headroom.
Placed beside Roomle or similar browser-based planners, Live Home 3D Pro works entirely offline after the one-time setup and stores projects locally or in iCloud rather than on a service account. The offline nature appeals to Mac users who present on site without guaranteed internet or who prefer not to tie a project library to a subscription portal. The rendering quality and material control also step well above what a WebGL planner typically delivers, at the cost of a steeper initial learning curve for the terrain and roof assistants.
Flat-looking imports lack light-affected surfaces until you add a point or spot
A freshly imported 3D model sometimes arrives with no light-affected surfaces, looking flat regardless of the scene's light sources. The fix lies in the Light Source Editor: select the imported object, add a point or spot light in the editor panel, and adjust the fall-off until the object blends with the room's ambient lighting. The same editor rescues fixture models downloaded from 3D Warehouse that lack embedded lamp definitions.
Roof generation can produce unexpected overhangs when the wall outline contains small jogs or offsets. Stepping back to the 2D view and simplifying the wall loop before opening the roof assistant usually resolves it. The twelve roof templates and sixteen attic types cover most residential forms, but a complex L-shaped plan may need the roof split into two segments, each generated separately and then nudged into alignment with snapping guides.
Performance in the 3D view drops noticeably on Intel Macs with integrated graphics when the scene holds dozens of high-poly furniture models and several shadow-casting lights. The level-of-detail control, tucked in the viewport settings, simplifies model geometry during editing and restores full detail for export. Toggling shadow map quality down a notch while positioning cameras keeps navigation smooth, then switching it back for the final render pass preserves soft-shadow fidelity in stills and video.
Projects that rely heavily on iCloud sync occasionally stall if the same file is open on two Macs simultaneously. Closing the project on the secondary machine and waiting for the sync indicator to settle before reopening prevents version conflicts. The share-sheet options — Mail, Messages, AirDrop — offer a straightforward fallback for sending a snapshot of the project file when a collaborator needs a read-only copy without accessing iCloud.