 Aspecten
 Download (225 MB)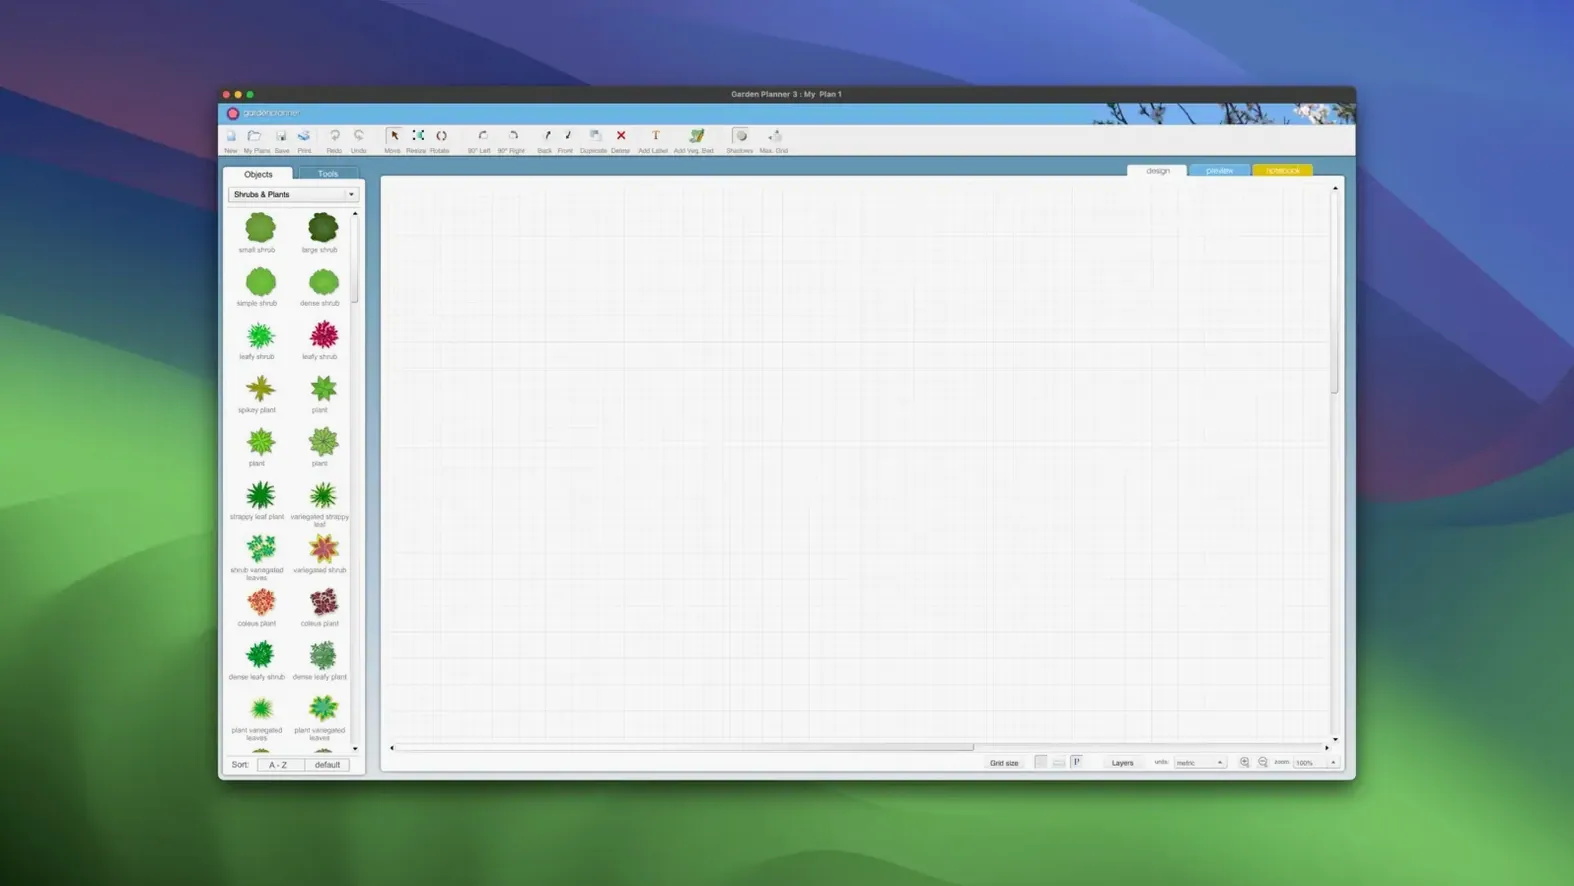
Garden Planner 3.8.86 runs on any Mac that can handle OS X 10.7 or newer, and it supports both Intel (x86 64-bit) and Apple Silicon (ARM) architectures. That covers machines from older workhorses to current M-series desktops and laptops. The interface language is English, and the installation is plain: mount the disk image, follow the standard procedure, and then apply the provided activation code to unlock the full set of tools.
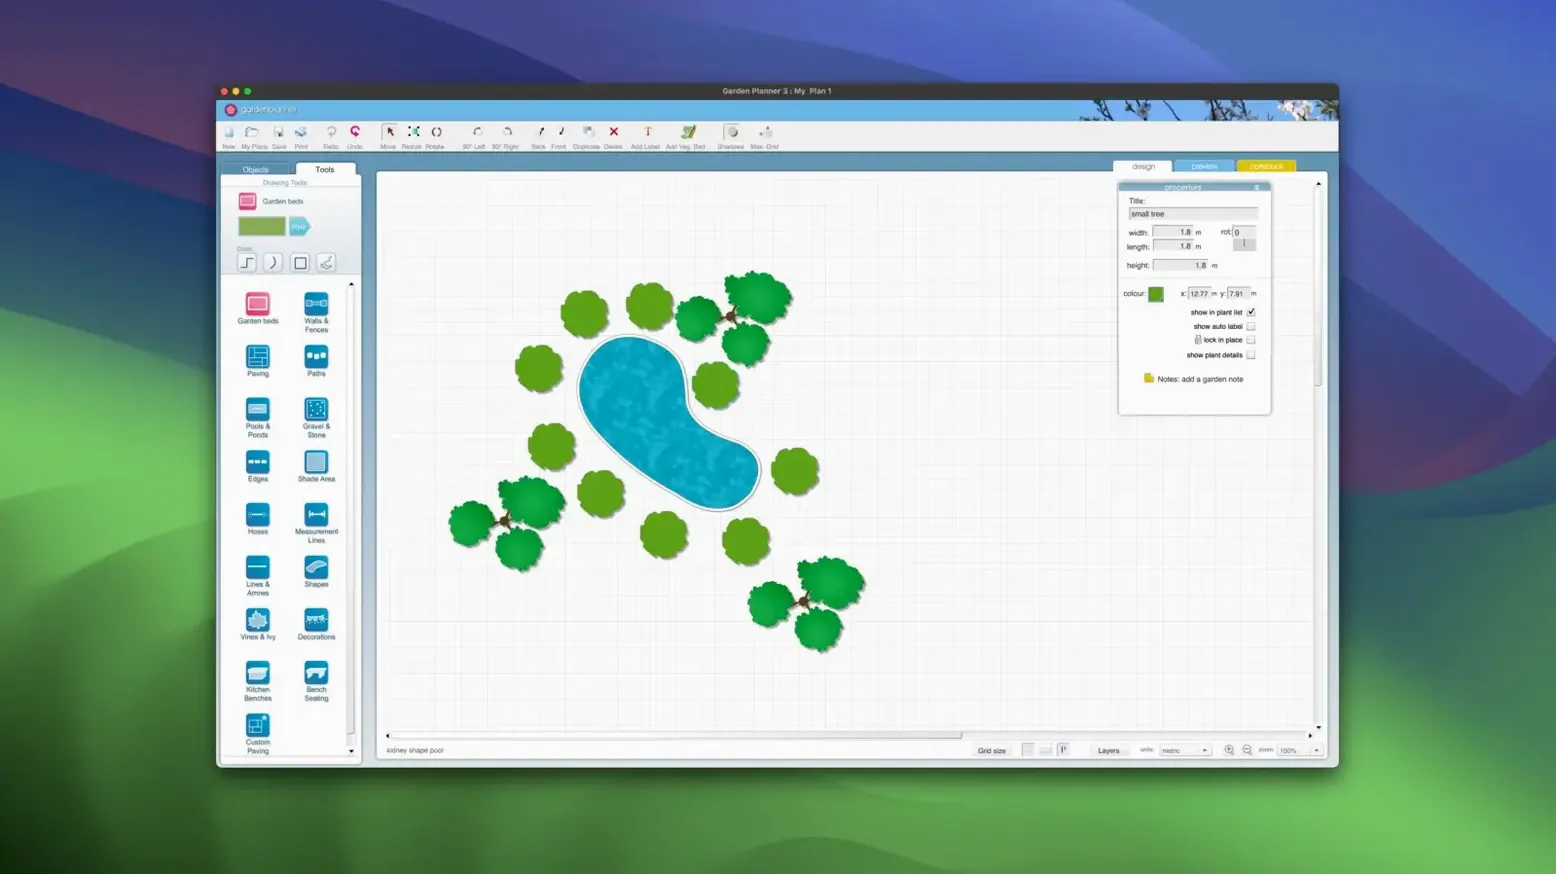
The workspace itself presents a 2D plan view where plants, trees, buildings, and garden structures are arranged by dragging and dropping them into position. Separate drawing tools handle paths, paving, walkways, walls, fences, pools, and ponds. Once a layout takes shape, switching to the 3D view lets you walk through the garden and judge height, mass, and sight-lines in a way a flat drawing cannot show. Finished projects can be exported as JPEG or PNG images, and a preview screen helps check composition before you commit to print.
A less obvious feature worth knowing about beforehand is the object report. It compiles the elements used in a plan into a list, which can be printed directly on a sheet of paper or saved as a plain CSV or TXT file. That becomes useful when you need to share a planting list with a nursery or keep a record of hard landscaping materials. The report is a small, practical addition that sits alongside the drawing and visualisation tools without demanding extra steps.
The most recent update, released 2026-07-14, added new path styles to the drawing toolkit, along with a round of bug fixes and general improvements. It keeps the application in healthy working order on current Macs without changing the fundamental way the software operates.
Option‑drag to duplicate instead of copy‑paste
Several little touches in Garden Planner speed up regular tasks but sit quietly in the interface, easy to overlook on a first pass. Holding the Option key while dragging an object creates a copy instantly instead of reaching for the duplicate command. The arrow keys nudge any selected item by a small increment, and holding Shift with an arrow key moves it ten times that distance — a quick way to align paving slabs or space a row of shrubs without zooming in and squinting. The scroll wheel zooms the canvas in and out, but pressing Command while scrolling shifts the view sideways, which saves switching to the hand tool when you are working on a large plot.
The plant and object library holds over 1,200 items, and the search field responds to partial names. Typing “lav” narrows the list to lavender varieties faster than browsing the full tree. Right-clicking any library element opens a menu to add it to a favourites group — a custom palette you can keep open on the side for plants and materials you return to across different projects. The favourites persist between sessions, so a landscape designer working with a core palette of twenty plants can set that up once.
Double-clicking an object opens its settings panel, where colour, size, and label text can be changed. What the interface does not advertise is that these adjusted settings become the new default for that object type until you reset them. If you always draw a particular hedge at eighty centimetres wide rather than the library default, setting it once applies that width to every subsequent placement in the current plan.
Tighten the snap distance for formal geometry
A few preferences reward attention before the first serious project. Under the Grid settings, the snap distance and grid spacing can be tightened if you are laying out a formal garden with straight lines and exact geometry, or loosened for a looser, more naturalistic planting scheme. The default grid works for general use, but anyone drawing a knot garden or a parterre will want a finer snap.
The Units setting toggles between metric and imperial measurements. The application remembers this per plan, not globally, so check it before placing the first wall or path. Changing units mid-project does not retroactively convert existing dimensions; it only affects new objects placed after the switch. Also worth adjusting is the autosave interval. The default is generous, and shortening it to five or ten minutes avoids losing a long session of detailed planting work if the Mac restarts unexpectedly.
In the 3D view preferences, the walk speed and eye height sliders let you tailor the walkthrough to a realistic viewpoint. Lowering the eye height to a child’s perspective can reveal sight-line gaps a taller adult viewpoint misses — useful when placing screening plants or judging fence heights from different vantage points around the garden.
How Garden Planner compares with similar Mac apps
Placed alongside VegPlotter, Garden Planner covers a broader canvas. VegPlotter concentrates on kitchen gardens and allotments, with tools tuned to crop rotation, sowing dates, and bed productivity. Garden Planner does not track sowing calendars or harvest windows, but it handles mixed ornamental and productive plantings, hard landscaping, and structures in a single workspace. A gardener designing a cottage garden with a vegetable patch and a paved seating area can work all three layers in Garden Planner; VegPlotter would handle the vegetable beds well but leave the paving and ornamentals out of scope.
Against SketchUp Free, the difference lies in domain focus. SketchUp models any three-dimensional space and gives precise control over geometry and materials, but it offers no plant library, no object report, and no drag-and-drop beds. Garden Planner trades SketchUp’s general-purpose flexibility for a specialised toolkit: the 2D plan is the primary workspace, the 3D view is a read-back of that plan rather than a full modelling environment, and the library populates designs with recognisable plants and garden objects straight away. A landscape architect might use SketchUp for detailed construction drawings and Garden Planner for the initial spatial layout and planting scheme.
Realtime Landscaping Architect, a Windows application sometimes sought by Mac users via search terms like planner 5d mac download or 5d planner torrent, offers photorealistic rendering and a larger object catalogue but does not run natively on macOS. Garden Planner’s Mac-native build, with support for both Intel and Apple Silicon, avoids emulation or compatibility layers. Where a user types planner 5d mac crack or home planner torrent looking for a Mac-compatible landscape tool, Garden Planner provides a straightforward, self-contained option without the rendering horsepower of a Windows-only heavyweight but with quicker, simpler output for a planting plan or a hard-landscaping layout.
For someone searching room planner torrent or planner 5d mac crack in the hope of adapting an interior design tool for outdoor use, Garden Planner removes the need to repurpose software built for floor plans and furniture. The object library is tuned to gardens — plants, trees, sheds, fences, ponds — and the drawing tools understand curved paths and irregular beds in a way an interior room planner typically does not.
Questions people often ask before installing
Will it run on an M1 or M2 Mac? Yes. The application is built as a universal binary with native ARM support, so it runs directly on Apple Silicon Macs without Rosetta translation. It also continues to work on older Intel machines dating back to OS X 10.7.
Can I import a photo of my existing garden as a background? Garden Planner does not include a photo-import or tracing feature. The usual approach is to measure the plot, draw the boundaries and fixed features with the drawing tools, and then layer the planting on top. Keeping a rough sketch with dimensions at hand smooths the initial setup.
Does the 3D view show plant growth over time? The 3D view shows the garden as designed at maturity or at the scale set in the object properties; it does not simulate seasonal change or growth stages. The walkthrough is a spatial check, not a time-lapse.
Can several people work on the same plan? There is no built-in collaboration or cloud-sharing layer. The simplest way to share work is to pass the project file between computers, or to export a JPEG or PNG for comments and keep one person as the plan’s editor. The object report in CSV or TXT format can be handed to a planting team or a contractor independently of the visual plan.