 Aspecten
 Download (293 MB)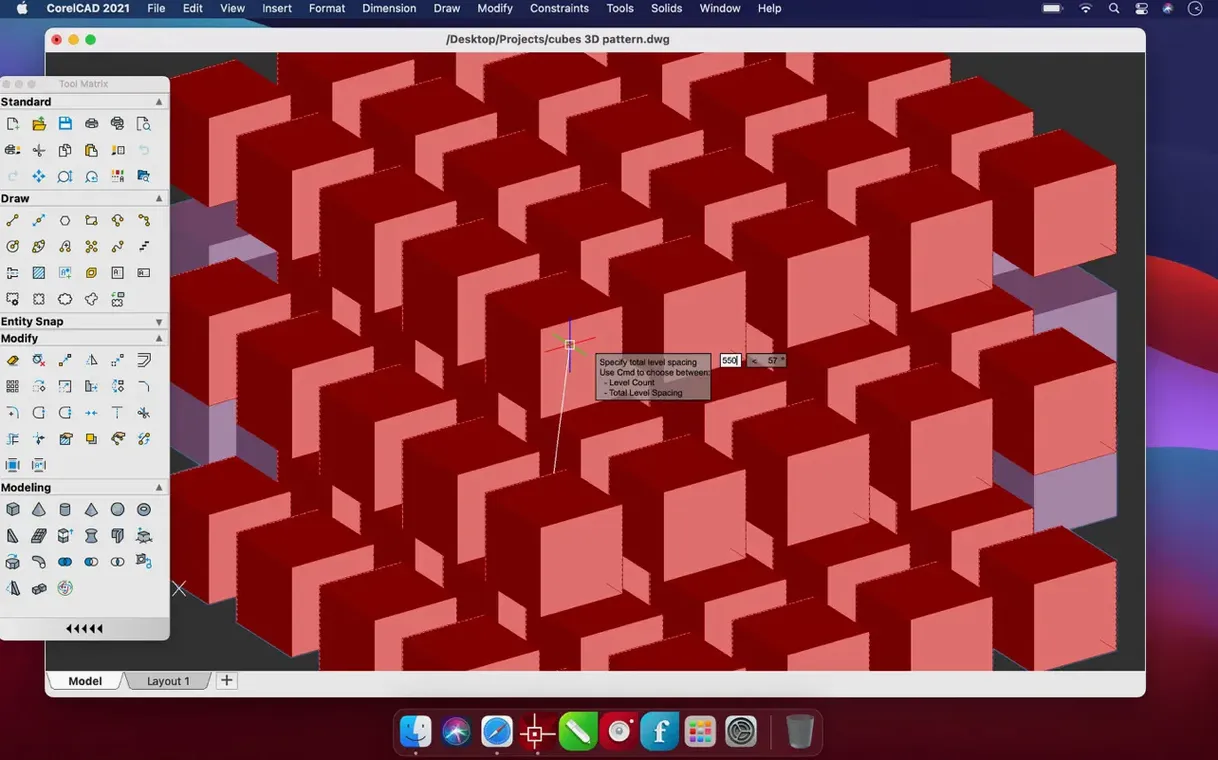
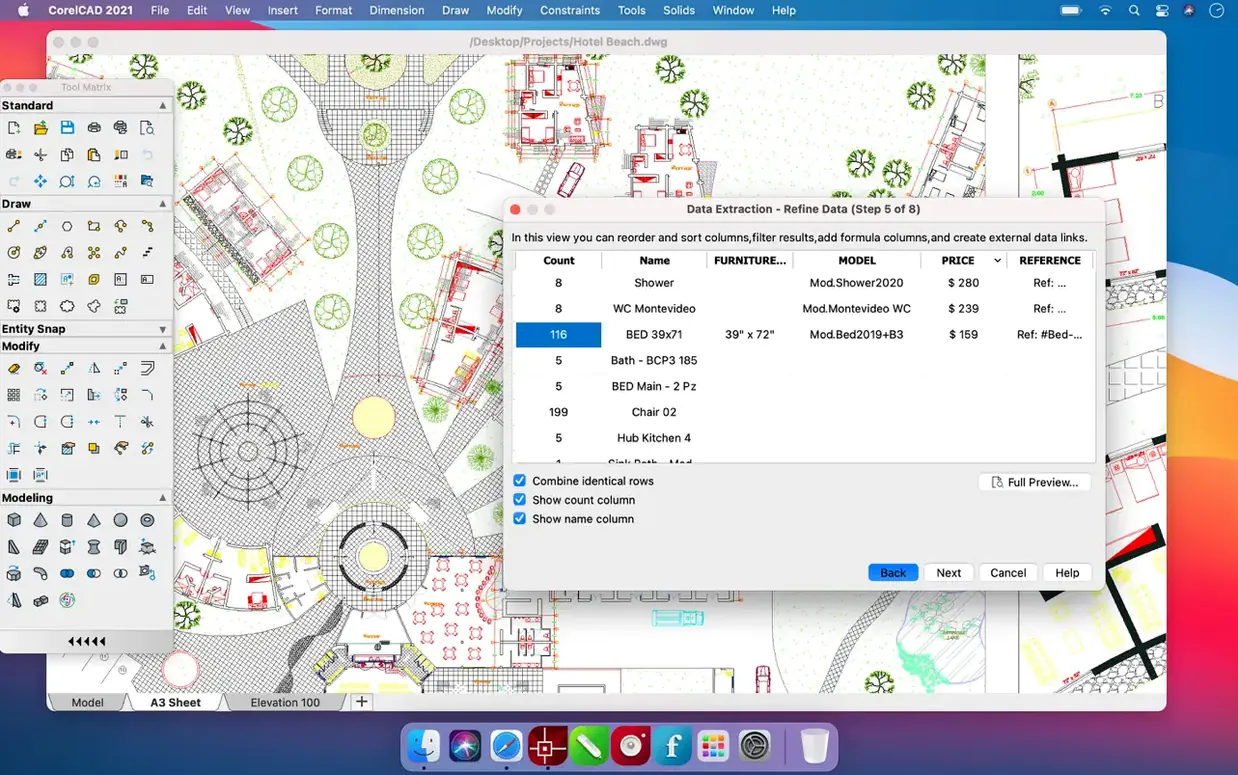
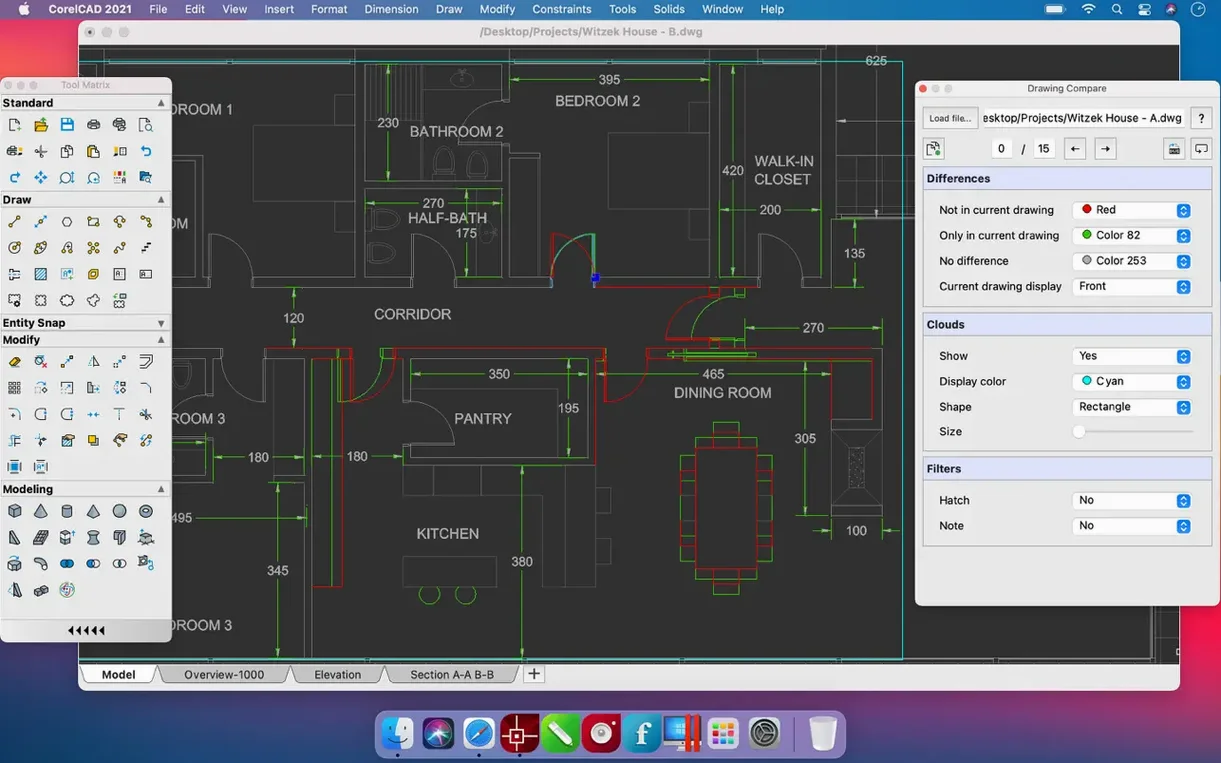
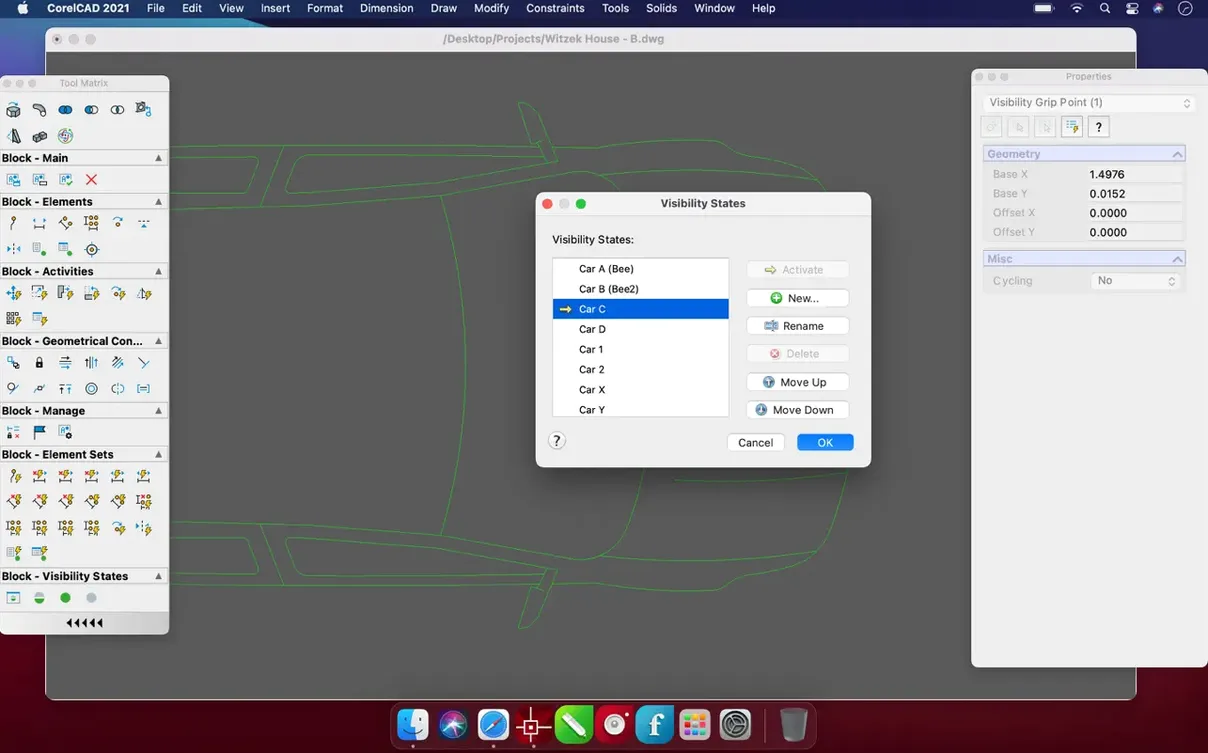
For someone accustomed to the precision of vector tools in a graphic design suite, stepping into technical drafting often means learning an entirely new logic. CorelCAD bridges that gap by offering a workspace that feels orderly and direct, while speaking the native language of AutoCAD. It reads and writes DWG files without translation, which means a file from an architect or engineer opens with layers, dimensions and annotations intact. This compatibility extends to a broad set of exchange formats: PDF, SVG and EPS for documentation, DWF for markups, and STL for 3D printing.
Drawing and modelling on familiar terms
The software handles both precise 2D drafting and 3D solid modelling in a single environment. A user can lay out a floor plan with aligned dimensions and then push that geometry into a 3D model in a few clicks for a client walkthrough. The toolset covers standard drawing entities, layer management and annotation scaling, so the jump from illustration software to CAD feels shorter than expected. On a Mac, the interface keeps to the system conventions for palettes and shortcuts, and the application runs on both Intel and Apple Silicon hardware from macOS 10.14 onward.
Where it fits next to a Mac toolkit
CorelCAD does not try to be a rendering suite or a parametric modeller; it sits closer to a reliable drafting table. The STL export connects it to any slicing software, and the DWG core means it can slot into a workflow where others are using AutoCAD on Windows. Interface localisation in thirteen languages, including Japanese, Korean, Polish and Czech, broadens that fit across teams. The installer is straightforward: mount the disk image, drag the application to the Applications folder, and launch it from there. It is a tool for producing measured, shareable drawings rather than assembling a visual spectacle.
Toggle off centre or intersection snaps to stop rogue cursor snapping
One recurring hitch is that the cursor snaps to unexpected points, pulling geometry just slightly off where it should land. The fix is almost always in the Entity Snaps panel — toggling off centre or intersection snaps for a moment gives back control. Another point of friction is that imported PDF underlays sometimes come in at an odd scale. The cleaner route is to set the measurement unit in the drawing before importing, then use the Align command to rescale the reference by picking two known points. A quiet source of confusion is the difference between Model space and Sheet tabs; users new to CAD often draw title blocks directly in Model space and then wonder why the scale breaks on print. Keeping annotations and borders in a layout tab avoids that entirely.
A measured workflow: site plan to print
Consider a small garden design, starting with a survey PDF dropped onto a locked reference layer. The site boundary is traced with a polyline, and offset by the planting strip width. Layers are named by function — boundary, hardscape, planting, dimensions — and assigned distinct colours. The 2D layout is extruded via the Push/Pull tool to show retaining walls and raised beds at their true heights, which makes volume calculations possible directly from the Properties palette. When the model is ready for a contractor, the sheet layout is set up on an A3 tab, viewports are framed at 1:50 scale, and dimensions are added directly in paper space so they stay sharp. The file is then saved as DWG for the landscape architect and exported as a PDF for the client, all from the same drawing. It is a rhythm that relies on separating model data from presentation, and it keeps the file small and legible.
Paste editable linework straight into a layout via the Mac clipboard
CorelCAD respects the Mac clipboard for quick vector exchanges; a drawing selection can be copied and pasted into a layout application as an editable linework object. For 3D output, exporting as STL and opening it directly in a slicer like PrusaSlicer makes for a short path from CAD to physical print. The software also works with Apple’s Spaces — putting palettes on a secondary desktop keeps the drawing area uncluttered on a smaller screen. Batch file operations, such as binding multiple DWGs into one, are scriptable via the built-in LISP interpreter, which matters when a repetitive task would otherwise eat an afternoon.
Placed beside two other Mac CAD options
Next to BricsCAD, CorelCAD occupies a similar DWG-native niche, but BricsCAD pushes further into 3D direct modelling and BIM. CorelCAD stays closer to the Classic CAD drafting model, which suits someone who works primarily in 2D with occasional 3D excursions and prefers a less layered interface. QCAD is lighter and purely 2D, which makes it faster to launch and simpler for purely schematic work, though it lacks the 3D toolset and DWG fidelity that an engineer passing files to a structural consultant would need. Where CorelCAD fits best is in that middle ground: full DWG support, credible 3D push/pull modelling, and an interface that does not require weeks of re-training.