 Aspecten
 Download (5.1 GB)
Architects, interior designers and urban planners who need to produce coordinated building documentation turn to a BIM tool like ArchiCAD. It moves beyond drafting into building information modelling, where a change to a floor plan updates the section, elevation and schedule in the same step. The Mac version covers the full design-to-documentation chain, from massing studies through to construction detailing, and it supports both solo project work and shared Teamwork models via BIMcloud.
Dockable palettes around a central model window
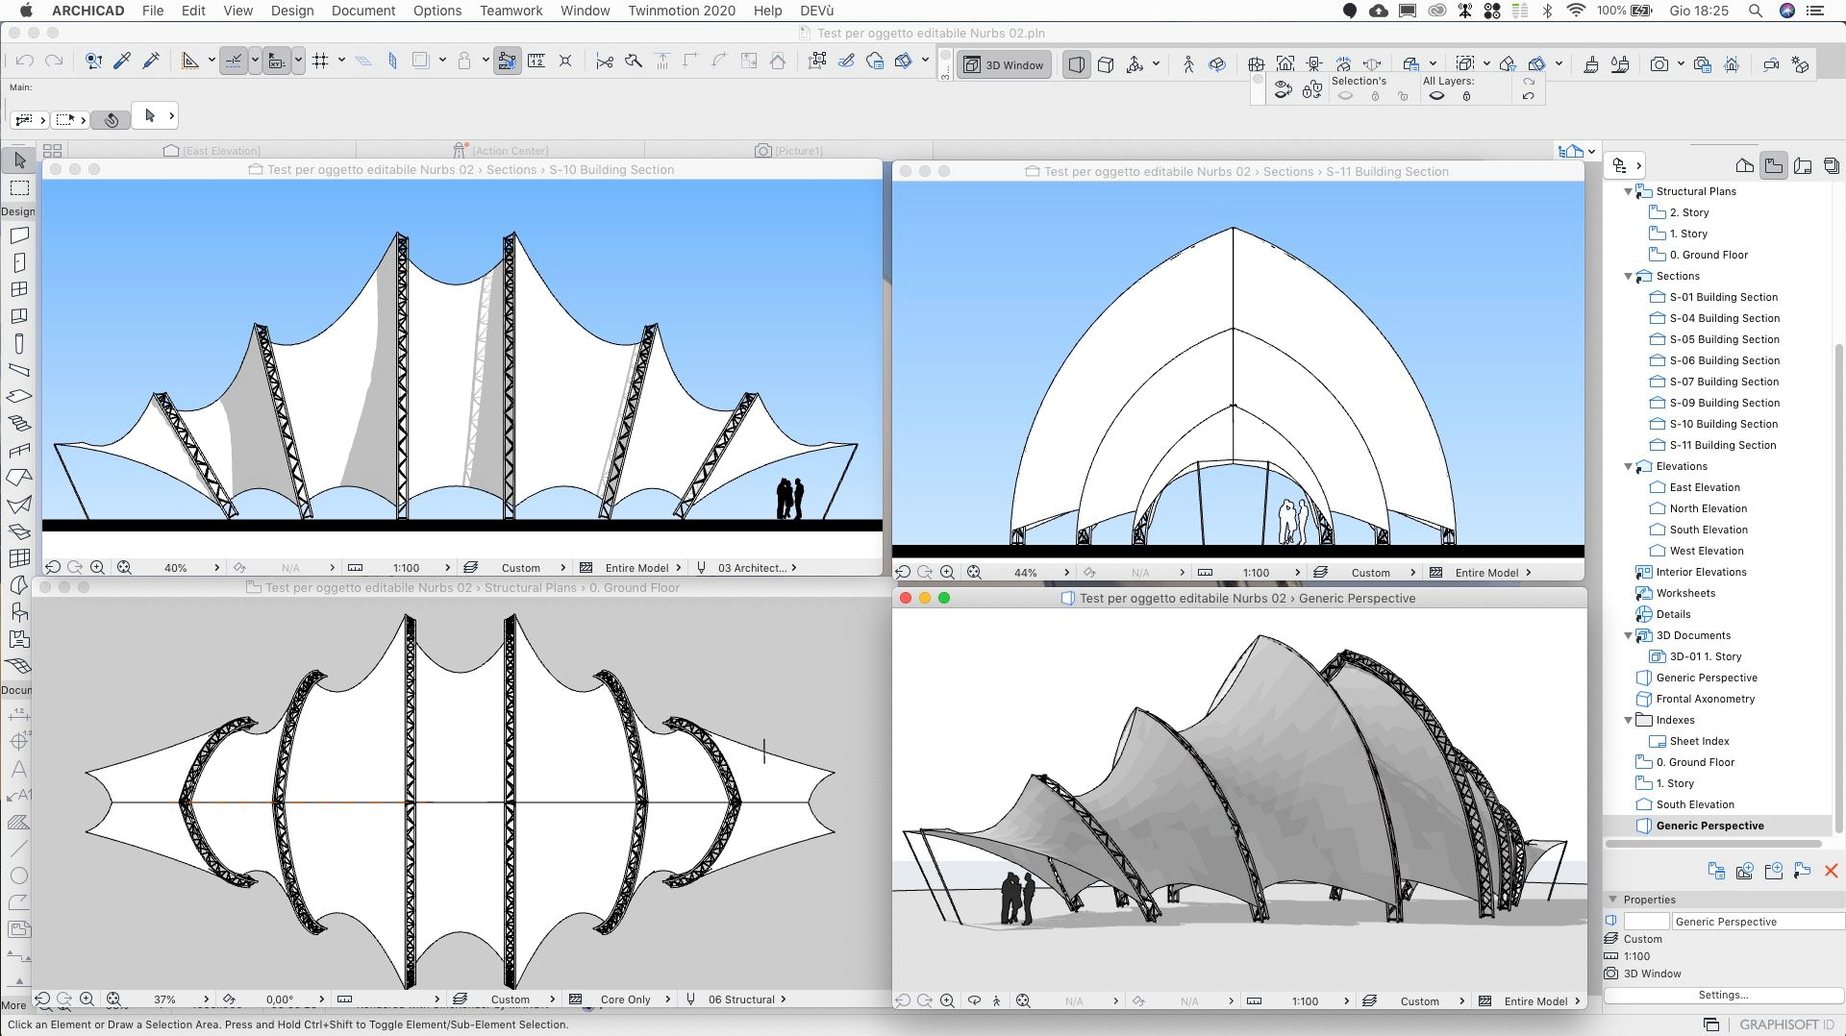
The workspace organises around a central modelling window, with tabbed palettes for the navigator, toolbox and settings dialogues that you can dock or let float across multiple displays. GDL — Geometric Description Language — handles parametric elements such as windows, doors and custom library parts. You edit a few numbers in a dialogue and the object recalculates its geometry, which keeps the component library manageable while still allowing bespoke shapes. Third-party BIM components from manufacturers slot into the same system, so you can place a real window assembly rather than a generic placeholder.
Reserving elements in Teamwork without file conversion
Projects can move between individual work and a Teamwork setup without reconfiguring the file. In Teamwork, you reserve a set of elements, work on them, then send your changes back while the rest of the model stays locked for others. BIMcloud SaaS underpins the sharing and the 29.2.1 hotfix tightens up the Send and Receive routines there. When you stay in a single-user workflow, the same file structure applies and nothing gets in the way when a project later grows into a shared model.
Tracing a point-cloud survey of a Victorian terrace
Consider an architect who specialises in adapting listed buildings. The morning starts with a point-cloud survey of a Victorian terrace imported into a fresh project. The architect traces the main structural walls in the Ground Floor plan, then switches to the Section window and sees the same wall already stacked across three storeys. A zone stamp placed on the kitchen returns a wrong net area after a chimney breast is modelled in — exactly the sort of geometry change the 29.2.1 hotfix addresses, so the schedule recalculates without manual intervention. By mid-morning, the architect pulls three timber-sash window assemblies from a manufacturer’s GDL library, drops them into the model, and the window schedule updates quantities, glazing areas and U-values in real time. The model is light enough that the architect keeps Safari, Mail and a PDF reviewer open on a second display without the fans becoming audible.
150 MB projects open under twenty seconds on Apple Silicon
ArchiCAD loads a medium-sized project — around 150 MB of modelled data — in under twenty seconds on Apple Silicon hardware, with navigation through 3D views staying smooth even with shadows and ambient occlusion switched on. The 29.2.1 release fixes a crash that could occur while scrolling through Attributes, and in practice that means browsing long lists of composites, surfaces and building materials no longer carries a risk of losing work. RAM use climbs predictably with model complexity rather than jumping in sudden spikes, and the application releases memory cleanly when you close a project. Teamwork Send and Receive on BIMcloud SaaS, which could previously stall for inconsistently long periods, now completes in a predictable window — typically under thirty seconds for a typical set of reserved elements. On Intel Macs the experience is similar, though 3D orbit stutters slightly on very large models where an Apple Silicon machine would stay fluid.
No generic label possible from empty section
Does it feel native on a Mac or like a Windows port?
The interface uses standard Mac conventions: the menu bar behaves as expected, trackpad gestures work for pan and zoom in 2D and 3D views, and palettes respect Spaces and Mission Control. The codebase is cross-platform, but the Mac build feels at home rather than bolted on.
Can I open files from other BIM software?
IFC import and export is built in, and the translator settings let you map classifications and properties between ArchiCAD and Revit or Vectorworks conventions. DWG and DXF exchange handles the 2D side for consultants who work in AutoCAD. A direct Revit-to-ArchiCAD route does not exist, but IFC 4 support in recent versions makes round-tripping more reliable than it was a few years ago.
Upload to BIMcloud and invite without changing the model
The solo file becomes the Teamwork host with a few clicks. You upload it to a BIMcloud server, invite team members, and from that point everyone reserves elements to edit. Nothing in the model structure needs to change, and you can revert to solo work by saving a copy locally.
Placing walls that understand their own behaviour
ArchiCAD rewards a different mental model. Instead of drawing lines that represent a building, you place walls, slabs and roofs that understand their own behaviour. The first few days feel slow while you learn where the tools live, but the Navigator — which shows the project as a tree of views, layouts and schedules — provides a reliable map. Most drafters become productive on small projects within a week.
Typed rotation angles finally work without trial and error
The 29.2.1 hotfix is deliberately narrow. Its three headline corrections each remove a daily friction point. The Rotate command now interprets typed angle values correctly, so placing a wing of a building at precisely 12.5 degrees no longer requires trial and error or a temporary construction line. Teamwork Send and Receive on BIMcloud SaaS behaves consistently: where a team member might previously have waited ninety seconds for a routine sync, the process now runs in the background without interrupting modelling. The Attributes crash fix means the long-scrolling palette of composites and profiles — which some offices have been populating since version 20 — stops being a gamble. Earlier in the 29 cycle, the introduction of AI-assisted classification for imported point-cloud data and improved distance guides in the 3D window had already made survey-to-model workflows faster, but 29.2.1 is purely about stability.
Mac-native BIM without a Windows virtual machine
Small to mid-size architecture practices working primarily in the Mac ecosystem gain the clearest advantage. They avoid the overhead of running Windows virtual machines for BIM work, and the single-file approach means a project can start on a MacBook Pro in a client meeting and later move to a Mac Studio for heavy rendering without conversion steps. BIM coordinators who manage federated models benefit from the IFC toolkit and the way ArchiCAD handles model comparison, while interior designers appreciate that a custom millwork piece modelled once can appear in plans, sections, interior elevations and joinery schedules without duplication. Students and sole practitioners who need a full BIM environment without the complexity of multi-server setups find that the solo workflow keeps things straightforward, yet leaves the door open to Teamwork later. Anyone who regularly collaborates with structural or MEP engineers will value the open exchange formats, and the integration of manufacturer BIM components means less time spent modelling generic placeholders for taps, light fittings and window systems.