 Aspecten
 Download (1.1 GB)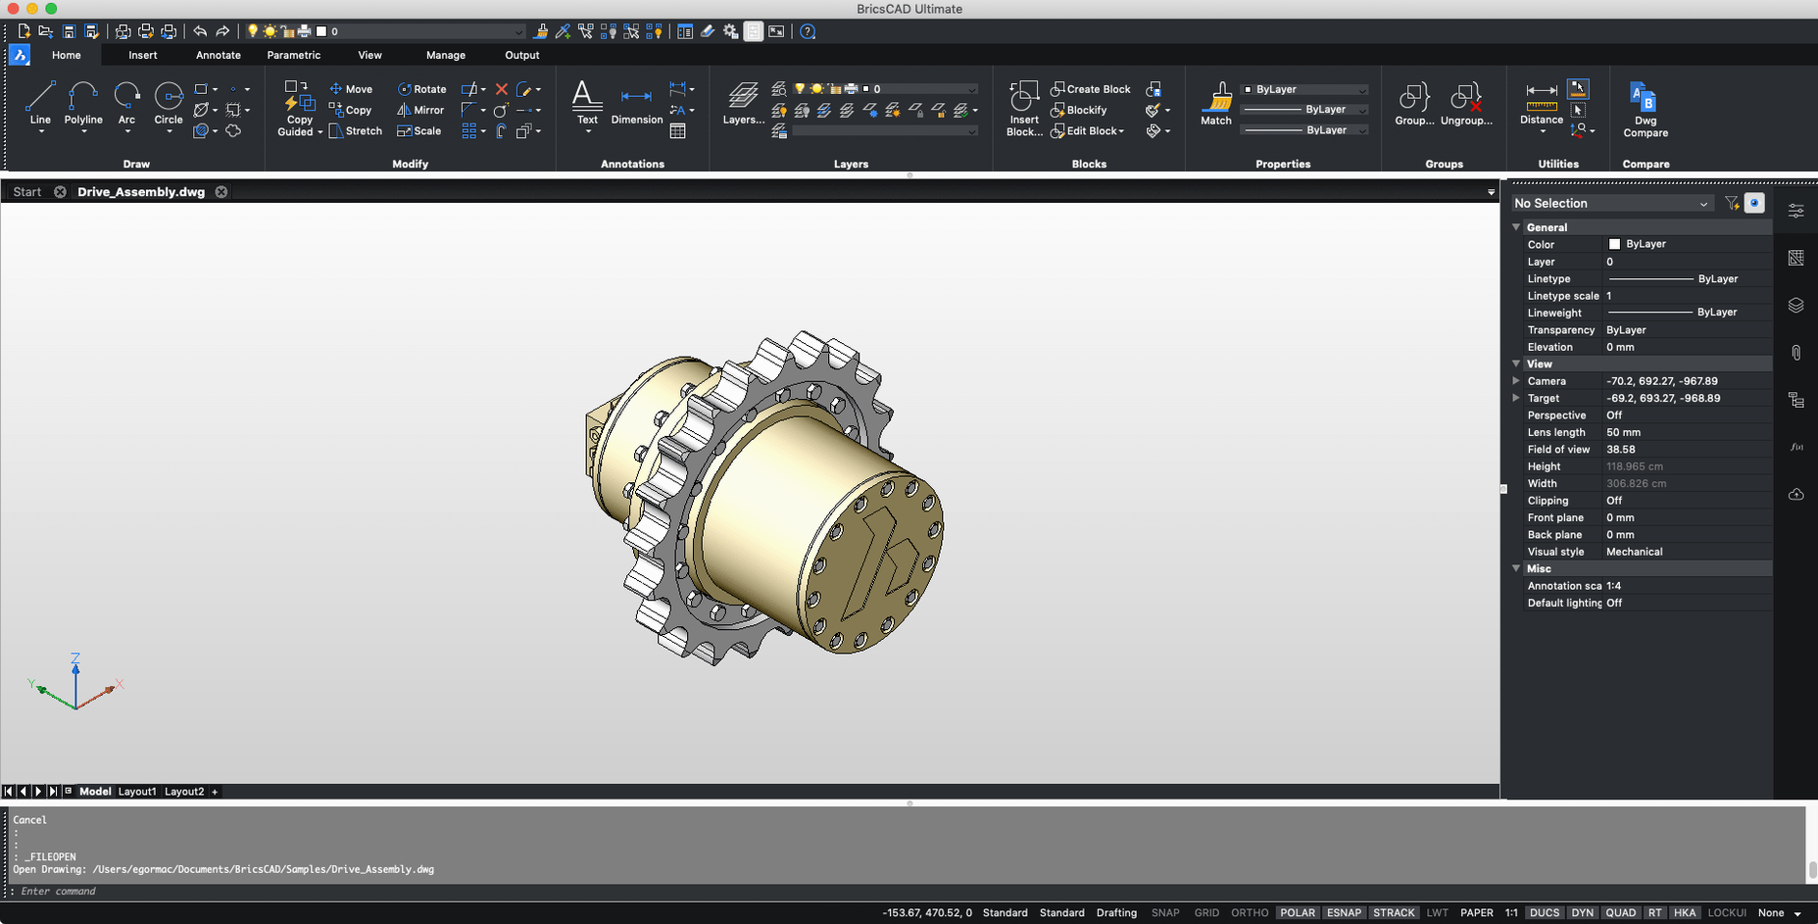
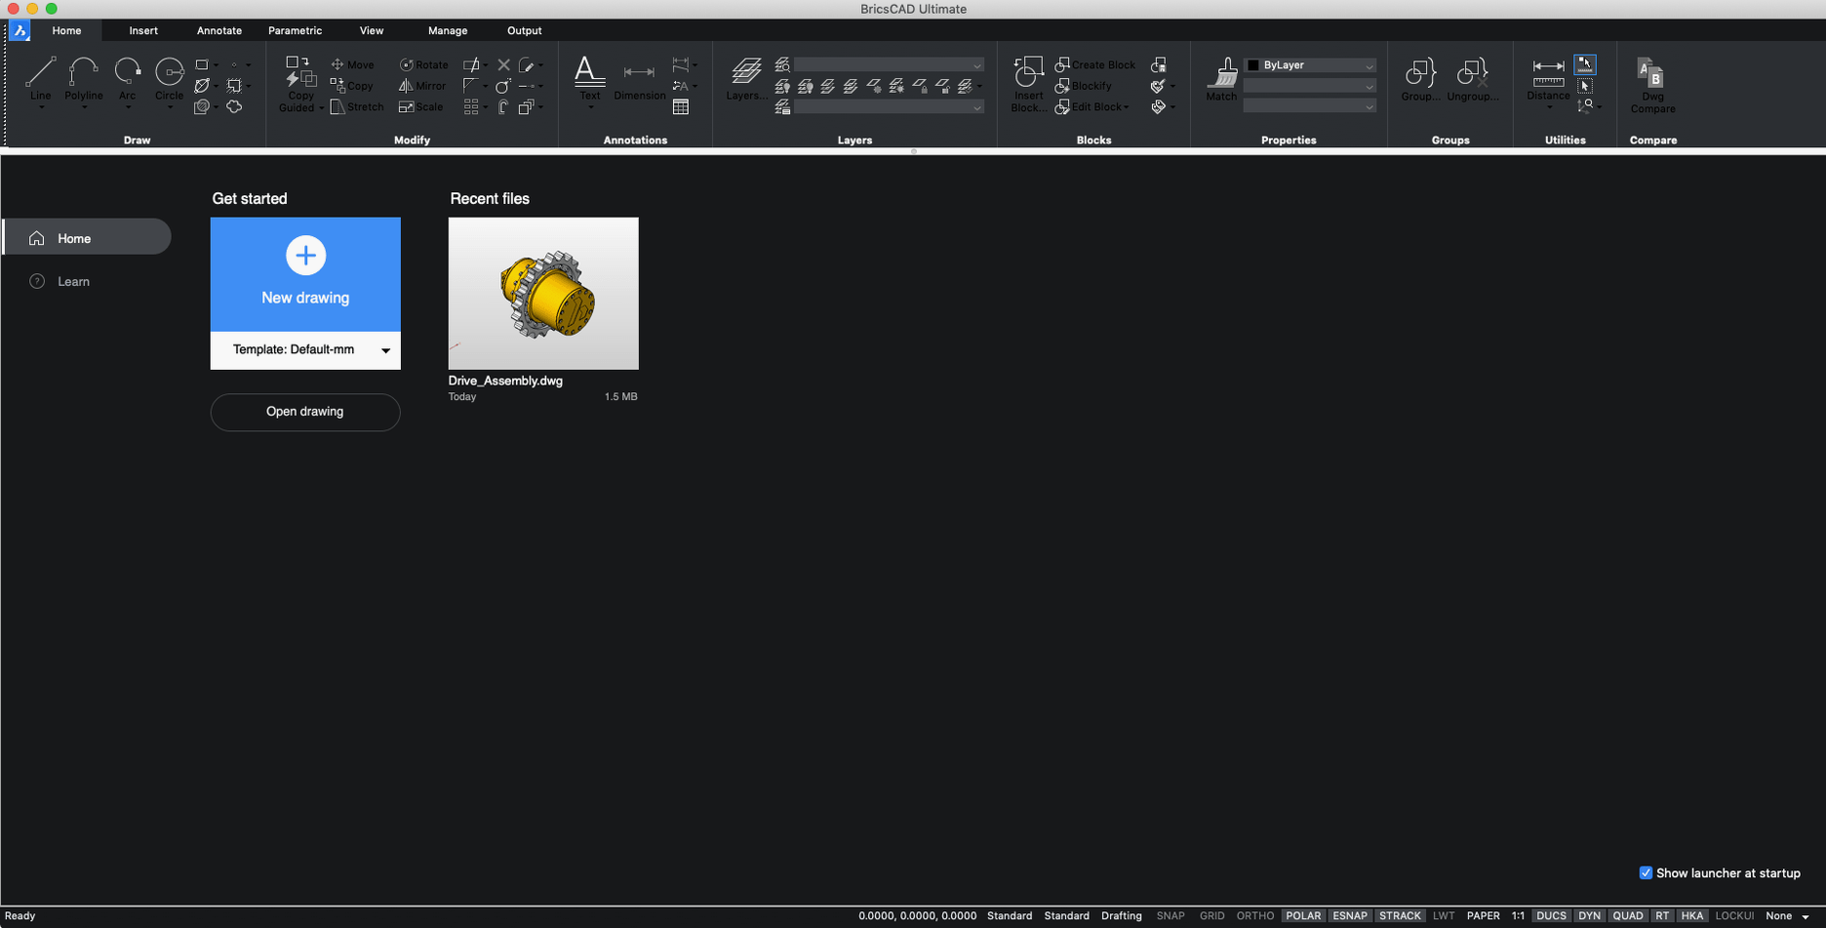
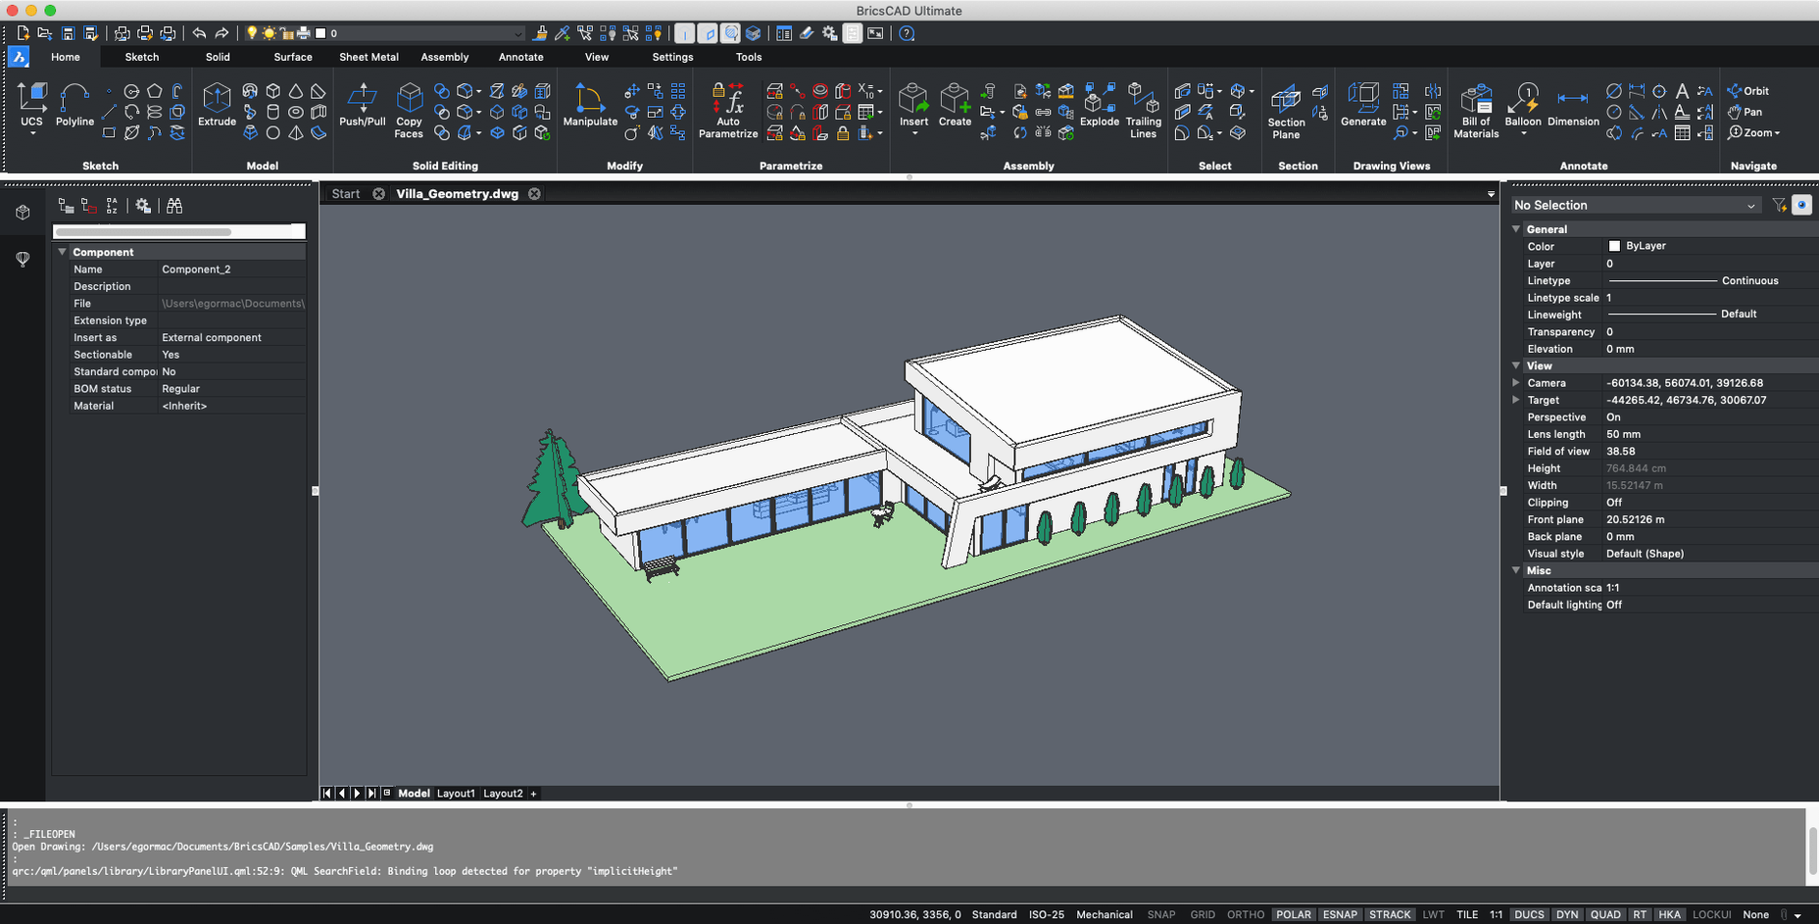
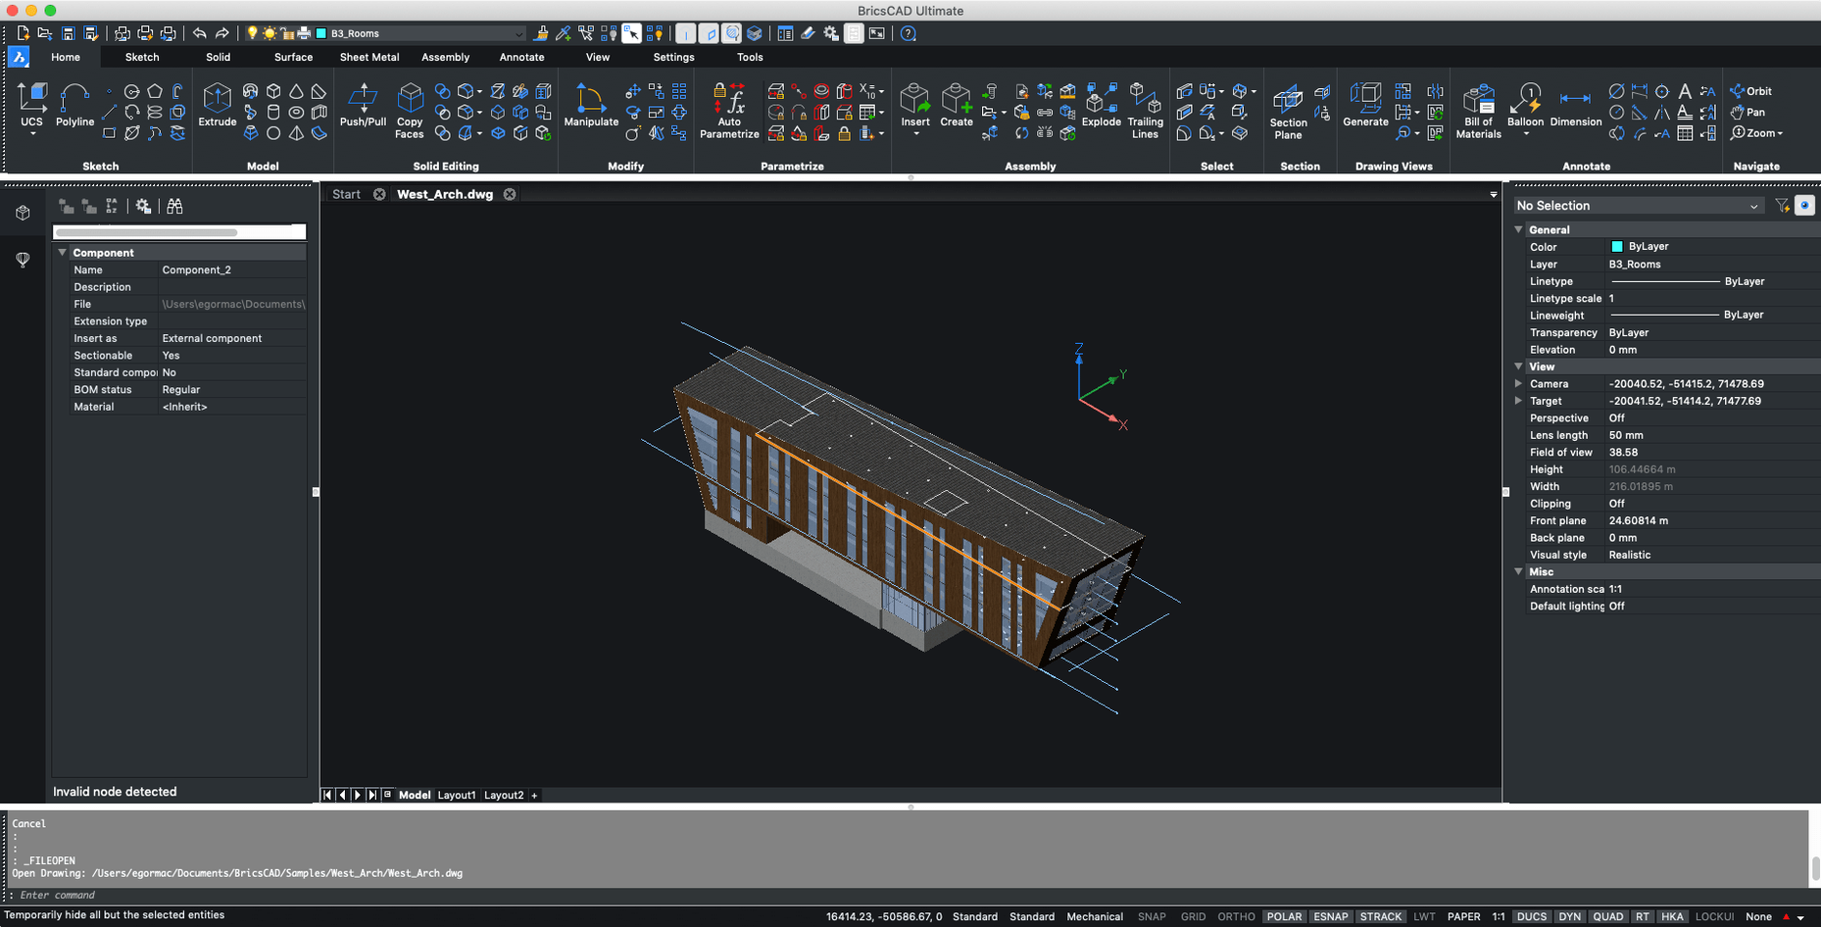
At 2.88 million, that is roughly the polygon count a single .dwg file can hold before BricsCAD begins to simplify the view — a limit most mechanical assemblies and architectural plans never approach. The Mac build presents itself as a direct AutoCAD alternative, carrying across custom menus, toolbars, scripts and object snaps with minimal translation overhead.
Good for
- Firms and freelancers exchanging .dwg files with AutoCAD-using collaborators who expect layer states, dynamic blocks and sheet sets to survive the round trip intact.
- Experienced drafters who rely on a typed command line and aliases rather than ribbon hunting — BricsCAD’s command interpreter mirrors the AutoCAD dialect closely.
- 3D modellers who want solid, surface and mesh tools inside the same session without switching applications.
Keep in mind
- The Mac application is an Intel build; Apple silicon Macs run it through Rosetta 2, which carries a small translation layer.
- Interface localisation is limited to English and Russian.
Switch the workspace to match your existing muscle memory
Start by switching the workspace to match what your hands already know. BricsCAD ships with several prebuilt arrangements — Drafting, Modeling, Mechanical — and a Classic layout that mimics older AutoCAD releases down to the pull-down menu order. If you have a custom .cui or .mnu file from a previous setup, drop it into the user support folder and load it through the Customize dialog; toolbar positions and aliases come across with little editing.
Run the MENULOAD command once to verify the menu group loaded correctly, then test three or four shortcuts you use every day — L for line, M for move, DLI for linear dimension. The command interpreter reads the same .pgp alias table AutoCAD users expect, so editing it in a plain text editor works as it always has.
A small but practical step: check the right-click behaviour in Preferences under User Preferences. The default repeats the last command on a quick right-click, but you can set it to open a context-sensitive shortcut menu, which feels more natural coming from other Mac applications. If you use a three-button mouse — and you should — assign the middle button to PAN or ZOOM E immediately.
Layer states travel inside the .dwg file, but plot styles do not always map one-to-one. Open the Plot Style Table setting in the Page Setup dialog before you send the first sheet to PDF or a plotter. BricsCAD looks for .ctb files in its own support path; copying yours into ~/Library/Application Support/BricsCAD/V24/Plot Styles/ saves a few minutes of hunting.
Finally, give the Quad cursor a few hours before dismissing it. Hovering near an entity surfaces a small palette of context-aware commands — stretch, trim, offset — without a keystroke. It is the one interface element that differs sharply from what you may know, and it proves its worth fastest when cleaning up imported geometry.
Rosetta 2 makes launch and first regen slower on Apple silicon
The Intel binary runs under Rosetta 2 on Apple silicon, and the translation layer is noticeable in two places: application launch and the first regeneration of a large model after opening. A 45 MB .dwg with xrefs attached takes roughly eight seconds to appear on an M1 machine, compared with around four on a comparable Intel Mac. Once the geometry is loaded, the difference shrinks to the point of being academic — panning, zooming and switching between paper space layouts feel responsive.
Memory use stays proportionate to file complexity. A straightforward 2D floor plan sits under 400 MB; a full assembly with 3D solids, hatches and multiple viewports pushes toward 1.2 GB. The application releases memory when you close drawings, which not every CAD package manages reliably. Over a working day of opening and closing twenty-odd files, the resident footprint drifts upward by perhaps 150 MB — modest enough that a restart during a lunch break resets it entirely.
Stability is the stronger story. Crashes are rare during ordinary drafting and editing, even when dragging live previews of dynamic blocks or regenerating complex hatches. The three operations that occasionally trigger a hang are: importing a corrupt DXF from a third-party converter, switching between visual styles while the Quad is active on a large 3D model, and — oddly — cancelling a long PURGE command mid-execution. Autosave catches the state reliably; the .sv$ file is recoverable on relaunch in every instance observed.
One quirk worth knowing: BricsCAD does not release temporary files from the system /tmp directory as aggressively as it might. A month of heavy use can leave several gigabytes of orphaned .dmp and incremental save files behind. A quick manual sweep every fortnight keeps the SSD tidy.
Commands that work here but not in AutoCAD for Mac
Set beside AutoCAD for Mac, the official release, BricsCAD occupies an odd position: it handles more of the AutoCAD command set than AutoCAD for Mac itself does. Dynamic block authoring, sheet set management and LISP routines that rely on ActiveX all function here; AutoCAD for Mac drops several of these on the macOS side. The trade is that AutoCAD for Mac runs natively on Apple silicon, so launch times and UI rendering are marginally quicker, and the interface adheres more closely to macOS conventions — native toolbars, standard open-and-save panels, proper Mission Control behaviour.
Against ARES Commander, which shares a partial lineage with BricsCAD, the differences are narrower. Both read .dwg as their native format, both support LISP and SDS, both offer a command line and a Quad-like contextual tool. BricsCAD pulls ahead on 3D: the direct modeling and assembly tools are more fully realised, and the BIM module has no equivalent in ARES. ARES counters with a slightly lighter memory footprint and a drawing compare tool that handles revision clouds more gracefully. A drafter working primarily in 2D with occasional 3D excursions would find either capable; someone building parametric solids or mechanical assemblies will find more depth in BricsCAD.
QCAD sits in a different category. It opens and saves .dwg files through a translation library rather than natively, and it lacks command-line parity, dynamic blocks and sheet sets entirely. It is smaller, simpler and genuinely native on macOS, but comparing it to BricsCAD is like comparing a sketchpad to a drafting table. For lightweight 2D work — a site plan, a furniture layout — QCAD is enough. For anything that must survive a round trip through an AutoCAD-based office, it is not.
The property panel recalculates area as you stretch a vertex
The V24 cycle brought a handful of alterations that surface during ordinary sessions rather than on a feature list. The property panel now updates its fields while you edit geometry — stretching a polyline vertex shows the area recalculating in real time, where earlier versions required an extra click to refresh. It is a small change, but it removes a pause that accumulated across a working day.
Block place and replace gained a visual preview that drags along the cursor before insertion, matching the behaviour AutoCAD users expect from the INSERT dialog. Earlier Mac builds placed the block first and adjusted afterward, which led to extra move commands.
The PDF import path was reworked in V24.2. Lines from vector-based PDFs now arrive as polylines with editable vertices rather than exploded segments, making underlay tracing significantly cleaner. Raster PDFs remain a JPEG wrapped in a page boundary, which is standard across the category, but the vector side of the importer is now the best it has been on the Mac.
The release notes for the macOS build mention that V25 installs and runs independently of previous versions, which matters if you keep V24 installed while testing newer builds. No migration assistant runs unless you ask for it; profiles and workspace customisations stay where they are until you copy them across manually.